The atmosphere in the new workspaces of Swisscom and its subsidiary Blue Entertainment AG makes it immediately clear: anyone working here is at home in the world of film, sport and the media. In the Prime 2 office building in Zurich, Swisscom has implemented a workspace concept that places great emphasis on users’ productivity and well-being, whilst prioritising sustainability in the choice of materials. For the first time, ISS is taking charge of project management, construction and operations.
.png?width=1620&height=2025&name=Design%20ohne%20Titel%20(17).png)
But of course, the newly designed workplace has much more to offer than just inspiring decor. Across an area of 5,000 square meters, Swisscom developed innovative ideas and novel approaches to promote agile collaboration and communication processes in an open-plan office and enhance employee well-being. This foundation is intended to foster a creative corporate culture. Finally, the design incorporated principles of biophilic design, which aims to maximize the connection to nature and thus creates a work environment where employees feel comfortable thriving. The color scheme of the carpets, for example, is reminiscent of outdoor spaces and evokes associations with cobblestones or mossy areas. At the same time, they separate different work zones from one another and have a positive effect on acoustics.
A Flagship Project
The driving force behind this exciting workplace concept is Jöri Engel. Since 2013, he has been responsible for Swisscom’s portfolio of 1,000 properties. “For years now, we’ve been following the latest developments in workplace design and anticipating innovative concepts. This has allowed us to develop a sense of what fits our corporate culture and what works. To implement these ideas, we collaborate with partners who must understand our philosophy. In this sense, the Prime 2 project served as a flagship initiative,” he emphasizes.
The result is a work environment that is exceptional and of high quality in every respect. The coming months will reveal which elements work well and where adjustments are still needed, as the workforce begins using the workspaces in the post-COVID era. To help users find their way around the 5,000 square meters, Swisscom also implemented a newly developed wayfinding concept that will be used in all of its buildings in Switzerland going forward.
Jöri Engel, Head of Corporate Real Estate Management and CEO of Swisscom Immobilien AG
Streamlined Project Organization
Swisscom also broke new ground in the implementation phase, handing over responsibility for project management, construction, and operations to ISS. Jöri Engel thus opted for a co-project management approach with few points of contact and short decision-making paths. This allowed all aspects - from planning, design, and operations to schedules, costs, and quality - to be viewed and managed from a 360-degree perspective. This holistic approach delivers benefits and cost savings for years to come. The architectural firm Trispace AG, which specializes in workplace solutions, was entrusted with the design.
Everything for User Comfort
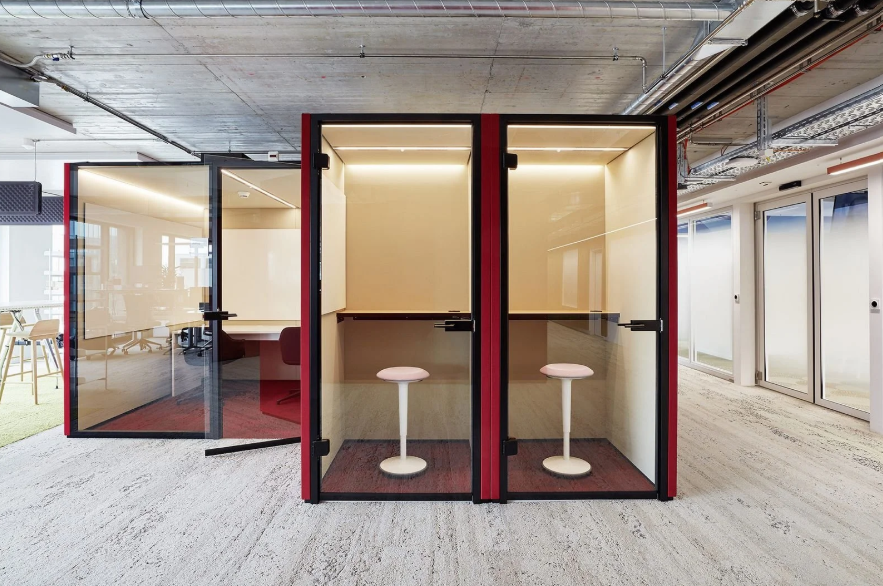
The work zone concept is precisely tailored to Swisscom’s needs. It offers an unprecedented variety of “room-within-a-room” solutions for every phase of the work process. Focus rooms for concentrated work are located next to co-working areas, where informal interaction is expressly encouraged. Undisturbed phone calls take place in specially designed phone booths equipped with a whiteboard on the wall for quick notes and integrated ventilation. Here, too, a Swisscom partner - with whom the company has been driving new developments for years - played a key role. Meeting rooms of various sizes are available for discussions, as well as conference rooms that can accommodate up to 110 people. All rooms are, of course, equipped with state-of-the-art communication technology.
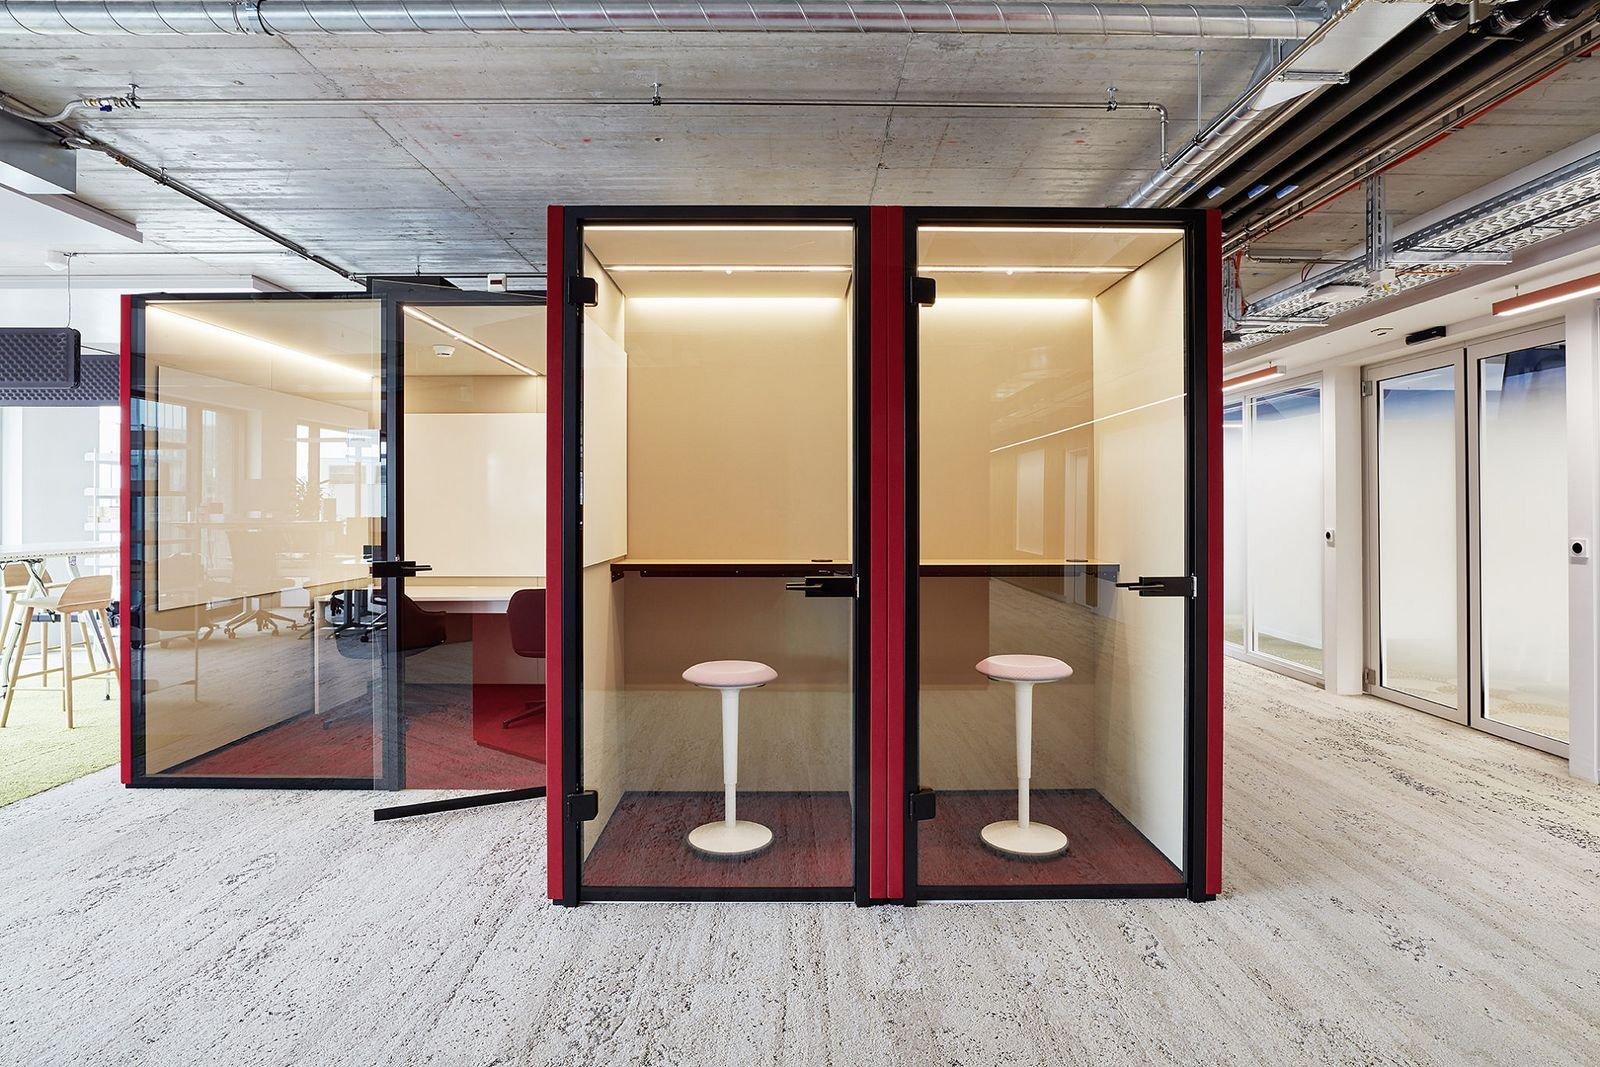
Modular building elements can be flexibly and quickly adapted to new user needs.
Planning with Operations in Mind
ISS took over the spaces while they were still in the shell stage. To ensure that future users would find optimal working conditions, no detail was overlooked during the planning phase. Acousticians conducted tests and measurements to regulate the room acoustics. This allowed the selection of interior finishes and floor coverings to be optimized so that they absorb disruptive noise in areas requiring particular quiet.
To ensure an optimal indoor climate, wide cooling ceilings were integrated into the ventilation system. These operate silently, distribute air more evenly throughout the room, and minimize drafts. Since ISS is also responsible for operations, factors such as user comfort, indoor climate, and energy consumption were given high priority as early as the planning phase. ISS drew on its in-house expertise when developing the concepts for fire safety and energy management.
During the implementation phase, it proved valuable that ISS project manager Armin Kaiser served simultaneously as project leader and client representative. This arrangement allowed the client to influence the implementation of details right up until shortly before the project’s completion. Once the construction and fit-out work was finished, the handover to the operational FM specialists proceeded seamlessly.
“It was challenging to meet the expectations and concerns of the various stakeholders and to balance all factors, such as user needs, design, deadlines, and costs. This required a great deal of flexibility from the entire project team. Thanks to the excellent collaboration between ISS, Trispace, and Swisscom, we were able to achieve our goals. This project marks a milestone for Swisscom in terms of workplace design and use—I’m proud to be a part of it.”
Roland Kinner, Regional Manager East & Project Owner Prime II, Corporate Real Estate Management, Swisscom
“For Trispace, as the lead planner and designer of this project, working with ISS was an extremely positive experience. The expertise and professionalism of all ISS employees involved played a significant role in the project’s success and ultimately led to very satisfied Swisscom customers. We look forward to working with ISS again in the future.”
Matthias Strebel, Head of the Planning Department at , Trispace AG
Armin Kaiser, Project Manager, Construction Project Management
has been with ISS since 2018. As a Project Manager in Construction Project Management, he oversees complex construction projects for ISS key account clients in German-speaking Switzerland. He brings many years of practical experience from various leadership roles in the fields of engineering and building automation. In addition to his training as a control systems technician, he holds a diploma as a state-certified technician.
Three Questions for Armin
You served as both the client’s representative and the project manager responsible for implementation. What was most important in that role?
Maintaining the big picture. Communicating with the many different project participants required discipline and precise project management. Swiscom’s lean project organization and short lines of communication were helpful in this regard. The trick is to drive the implementation of the tight schedule forward while keeping a sharp eye on the details to get the best possible results for the client.
What was the biggest challenge in this project?
The tight schedule. Due to the late project start and delays in the delivery of key components, completion of construction was pushed back by nearly three months. However, the move-in date still had to be met, as the workspaces at the old location were scheduled to be vacated by that date. In addition, we tried to remain flexible regarding the final occupancy plan in order to optimize the use of the spaces to be expanded and meet future user needs as effectively as possible.
ISS Facility Management has since taken over the operation of the spaces. What is the advantage of having construction and operations managed by a single provider?
We can incorporate FM expertise as early as the planning and construction phases, which has a positive impact on subsequent operations. For example, the choice of furniture and carpeting determines the effort required for future cleaning, while the selection of lighting fixtures and ventilation ceilings influences energy management. I also work closely with ISS employees during the initial operational phase. This allows me to identify weaknesses that only become apparent after the facility is occupied and in operation. Using the insights gained, we can adapt and optimize the operation of building systems as well as various operational processes. And, of course, I incorporate this knowledge into future projects as well.