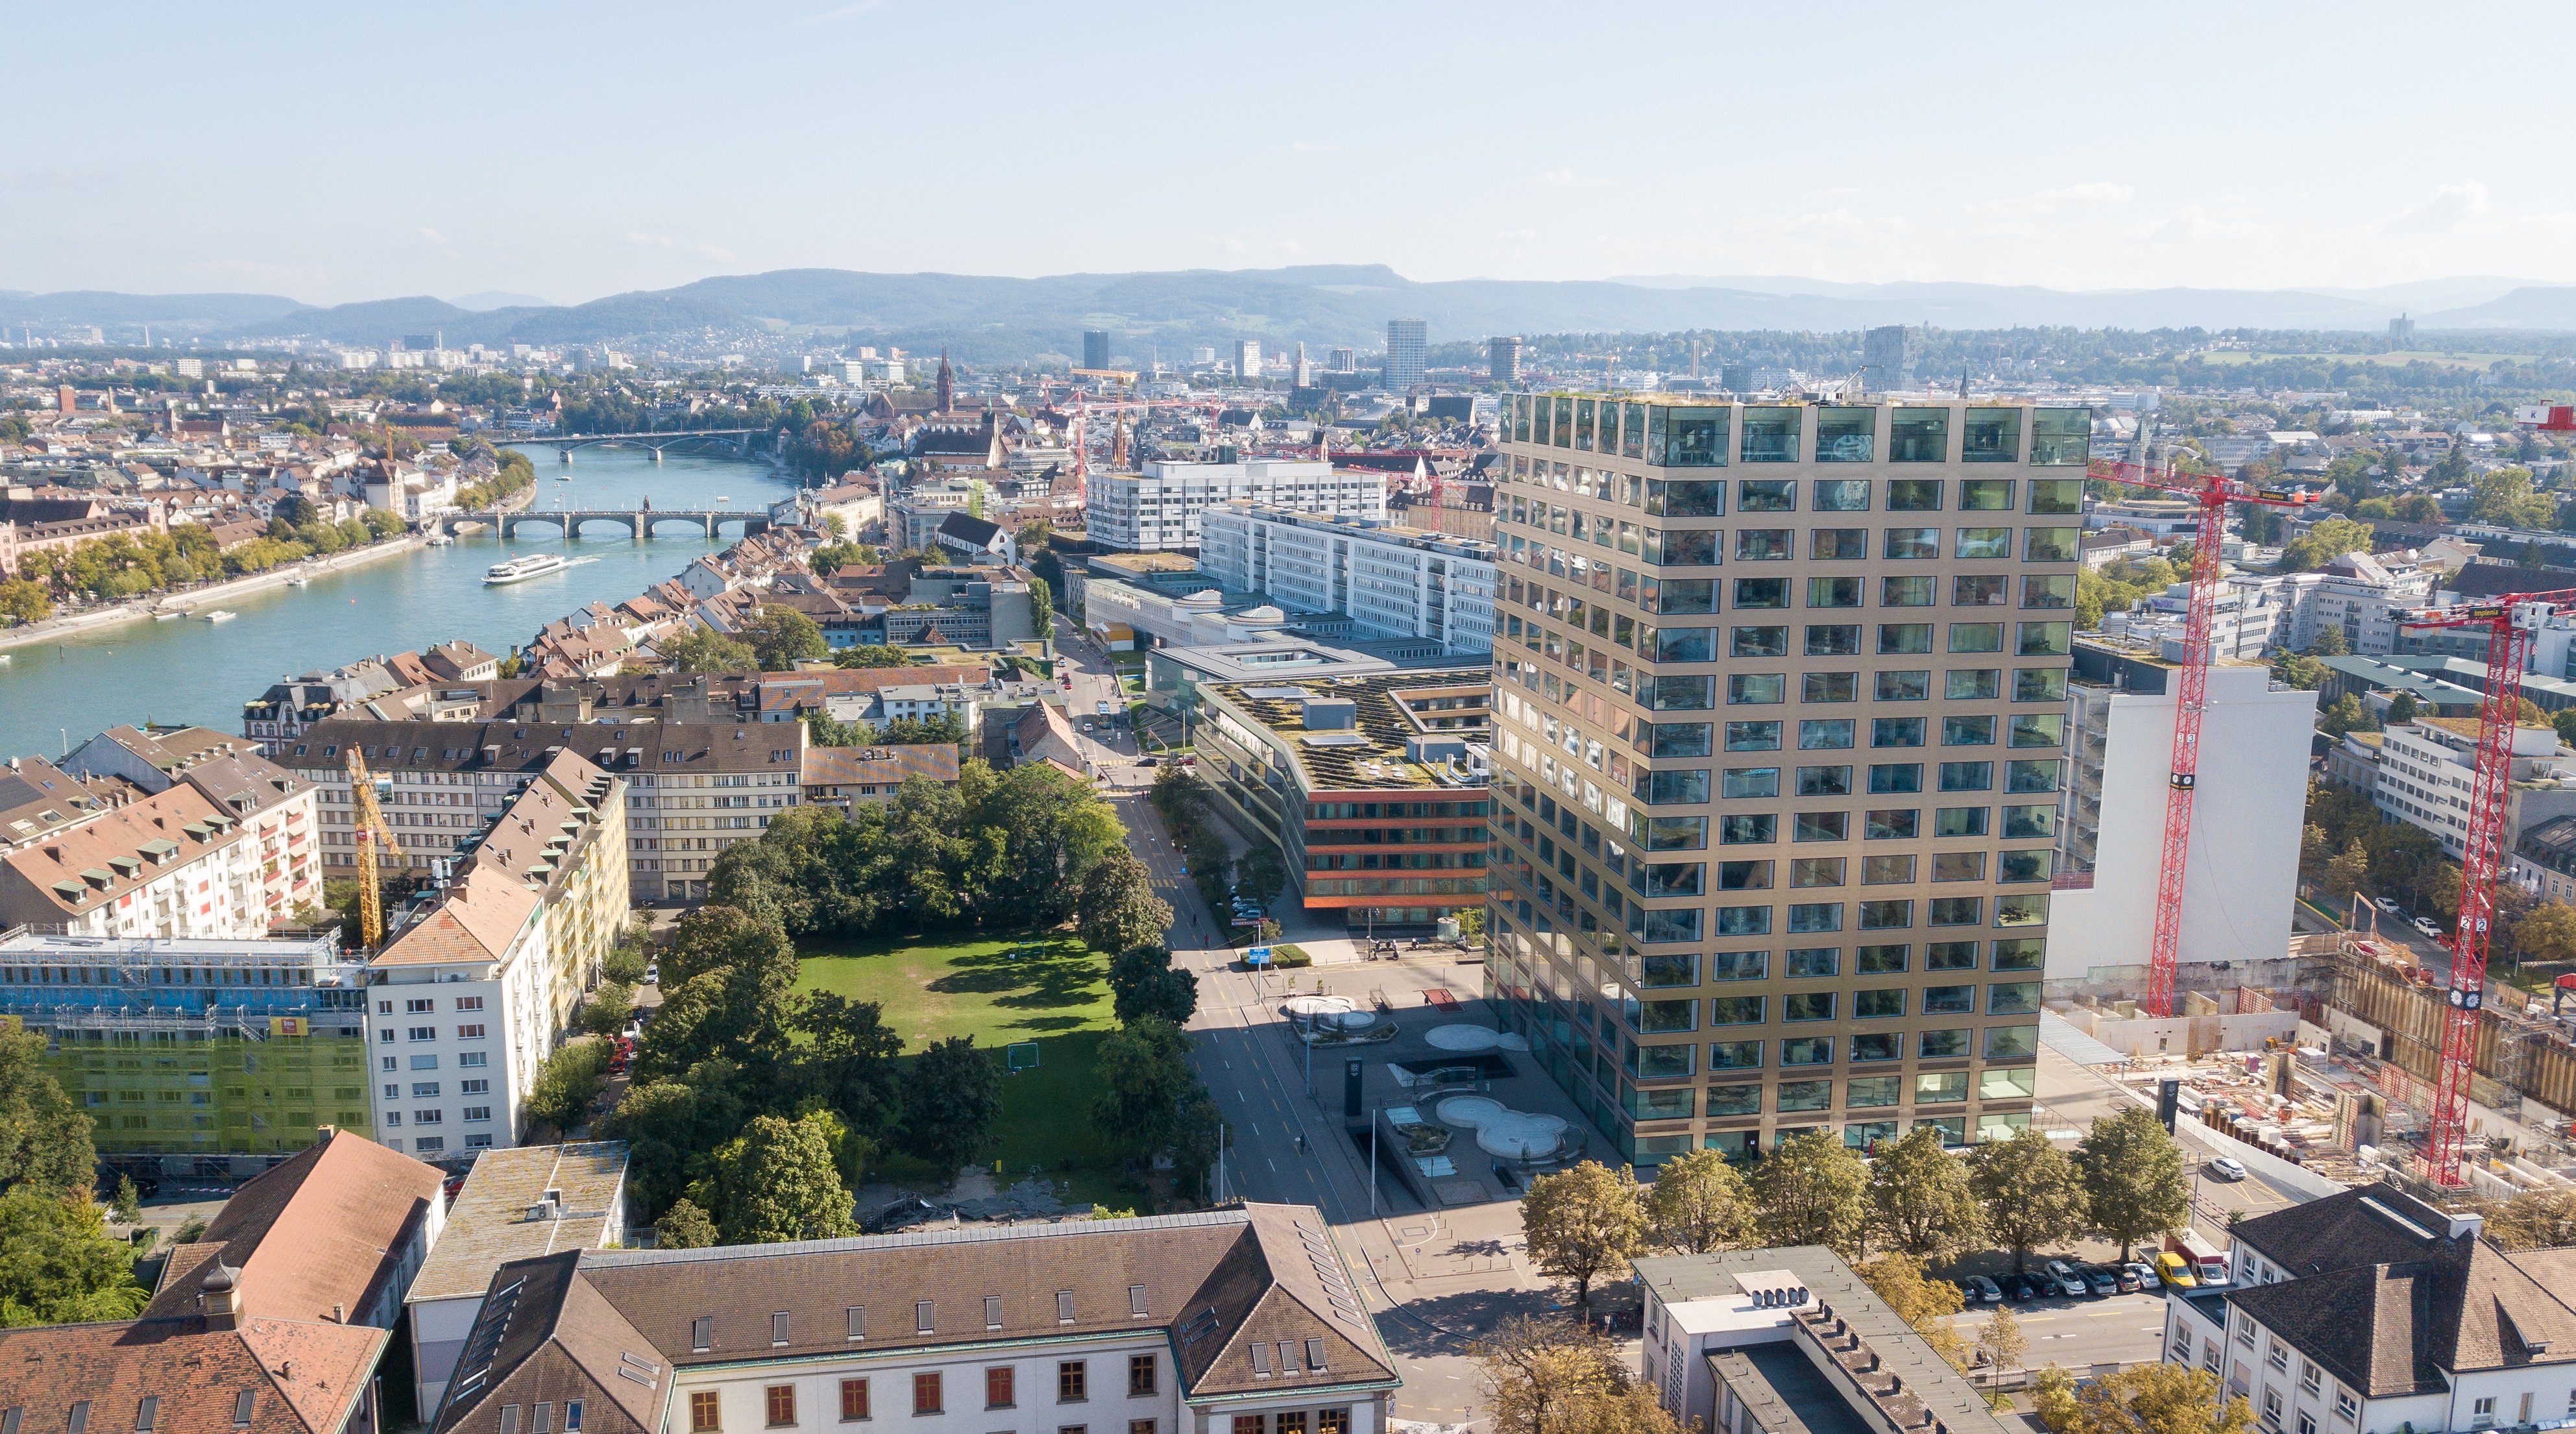
The Biozentrum at the University of Basel is an architecturally striking building in the heart of the city. As a modern and internationally renowned science campus, it brings together 34 research groups, teaching facilities, laboratories, lecture theatres, catering facilities and public events under one roof.

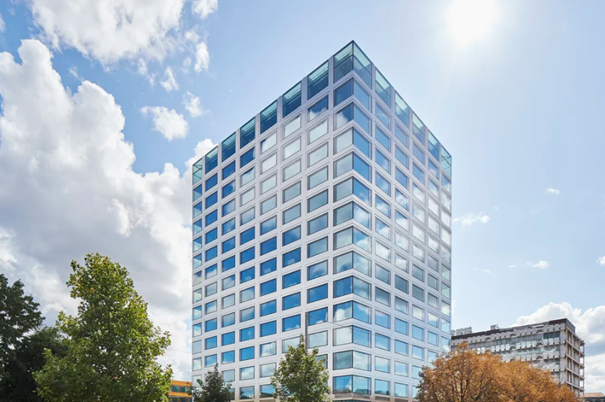
Biozentrum at the University of Basel
The Biozentrum at the University of Basel is one of the world’s leading interdisciplinary institutes for life sciences. More than 500 staff members and 30 international research teams conduct basic molecular and biomedical research and teach. Founded in 1971, the Biozentrum has been the birthplace of numerous groundbreaking discoveries in biology and medicine and has produced several Nobel laureates. The new Biozentrum building (opening in 2021) was the first milestone on the path to the University of Basel’s Life Sciences Campus.
Standing 73 meters tall, the new Biozentrum building is also known as the “Beacon of Science.” It is one of the most architecturally impressive of the approximately 80 buildings belonging to the University of Basel. “We put it into operation in 2021, and to this day it remains one of the most technically sophisticated buildings in our portfolio,” says Christopher Weiss, Head of Campus Services Natural & Life Sciences at the University of Basel. For him, the Biozentrum is not just one of the 23 buildings he manages together with his team. For him, it is a milestone in the university’s history.
Research Operations with High Demands
If a light goes out in a lecture hall, it’s annoying. But if the temperature in one of the labs deviates from the defined room conditions or the ventilation system fails, this can have serious consequences. “The research teams’ demands on the technical infrastructure and availability are very high,” explains Alexander Sowa, Provider Manager on the Campus Team. “The operation of the cold rooms must be ensured at all times so that they maintain their temperature level. If this is not the case for even a few minutes, the alarm chain must function perfectly.” These “academic challenges” also shape the collaboration with partners and providers. Absolutely reliable and fully functional technology is a fundamental prerequisite for top-level research in this building.”
The real-world test took place only after the facility went into operation
The construction of the Biozentrum was a flagship architectural project for the University of Basel, which is why the designation “Beacon of Science” is well-deserved. However, practical operations played only a minor role in the early planning phase. This is still evident in the details today. Christopher Weiss gives an example: “The sunshades were integrated into the facade, between the panes of glass. That’s why they’re only accessible from the outside and with a crane. So we wait until several shades are defective and it’s worth using the crane.” Cleaning the exterior glass surfaces also proved to be complex. “Together with Suva and ISS, our facility management provider, we first had to develop a safe procedure for this during operations,” says Christopher Weiss.
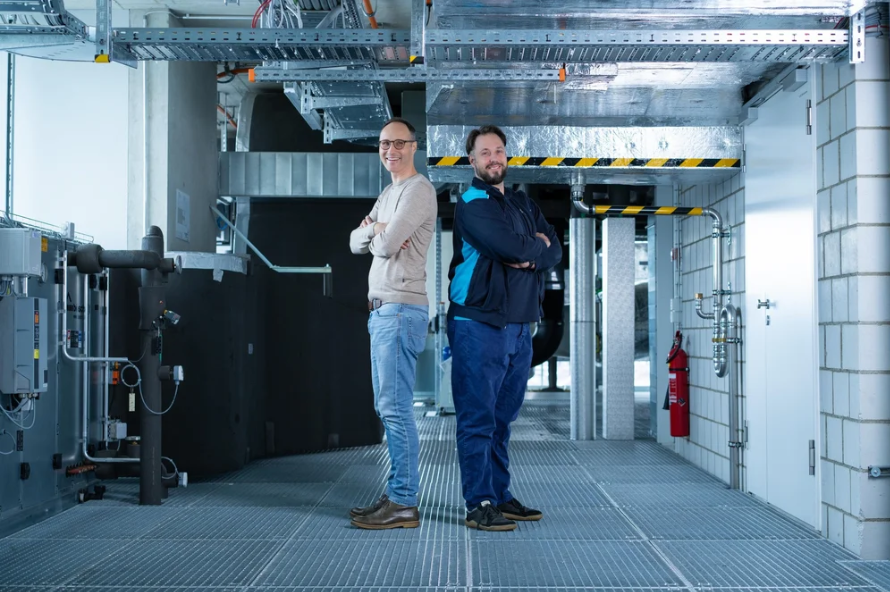
Alexander Sowa (left) and Christopher Weiss rely on strong partners in the facility management sector.
Energy Management as an Ongoing Task
The Biozentrum’s use by numerous internal and external stakeholders makes it unique, as do its energy needs. The building is the largest energy consumer in the university’s entire real estate portfolio. “If we save ten percent on electricity here, that’s equivalent to the consumption of several buildings,” says Christopher Weiss. But it is not the research itself that is the largest consumer of electricity, but rather the technology that makes it possible. Energy-efficient operational optimization has shown, for example, that the ventilation systems were initially significantly oversized. Today, they consume about 40 percent less energy than they did at the start.
Many Users, Many Interests
The Biozentrum is open to the public up to the fourth of its 15 above-ground floors. Above that lies the world of research. There are also rooms for seminars and lab sessions, workshops, a shop for lab supplies, extensive IT facilities, IT infrastructure, dining options, and administrative offices. “We are the interface between all these stakeholders,” says Christopher Weiss. “And facility management is a central part of that.” Various access systems, safety regulations, and training for cleaning staff in the laboratory zones are just as much a part of daily operations as the proper handling of biosafety areas.
Trust-Based Collaboration
For Alexander Sowa, good collaboration with FM providers is characterized by reliability, transparency, and openness. “If something isn’t working, we want to know right away. In such a sensitive environment, a positive culture of error handling is essential, as is a deep technical understanding. The Biozentrum is a complex building, so it requires the right people in the right places who know exactly what they’re dealing with.” Ventilation systems for laboratory operations, which circulate 180,000 cubic meters of air per hour, are entirely different from a system in a commercial building, which is several orders of magnitude smaller. “A technical team must possess this expertise or be able to acquire it within a reasonable timeframe.” So far, this has worked very well with ISS.
A Building That Continues to Evolve
The University of Basel’s Biozentrum and ISS have been collaborating since the construction phase. This in-depth knowledge of the building and the close support provided during its commissioning continue to be an advantage for all parties involved. And yet the Biozentrum remains a building that is constantly changing - whether through renovations during ongoing operations, new research requirements, or continuous optimization. “Consistency within the team and the ability to handle these changes are two key expectations we have for the partnership in the coming years,” says Christopher Weiss. Because one thing is clear: In a building that houses cutting-edge research, there can be no major disruptions during ongoing operations.
Facts & Figures
340,000m³/h: Capacity of the ventilation systems (equivalent to the energy consumption of 850 single-family homes)
238,000m³: Building volume (60% above ground, 40% underground)
50,000 m²: Floor area
23,400 m²: Usable floor area
1,150: Student capacity
700: Building services systems
> 500: Staff
95%: of the university’s electricity consumption is accounted for by the 15 largest of 80 buildings
73 meters: Building height
34: Research groups in the building